Showing posts with label Union Street. Show all posts

Tuesday, October 3, 2023

Civil War Modeling

 Hi all,

My building is very versatile... from HO US to logging to ACW. Problem is that my span of interest is way to big 🙂

ACW is still alive. I'm still in the ACW group on Groups i.o. and enjoy the effort I see there. It still keeps me interested in the subject.

The Union Street project is on hold but safe in storage. A lot of buildings bought in the years are waiting to be build. It will not be a precise replica of Alexandria but I will try to use buildings that fit the era. I also will show a little piece of the harbour.

Some impressions. A Campbell harbour:


Magnussen Models factory, maybe some kitbashing:


Period correct models:


Victorian houses:


Some variations maybe:

Keep you posted! 

Grtz, Ronald. 

Saturday, July 2, 2022

So silent....

Hi all,

I was shocked to read that it is 6 months ago after my last blogpost.... so little to no progress on this one. Still need to build me the end modules. Prices of wood went through the roof at this moment here. Compared to before Covid it is 30 to 40% more expensive, so buying wood is to plan first and buying it second 😉

For lighting I use Led on all my layouts. For this one I'm investigating Led strips that can be controlled with your cellphone. 

Next to all this ACW is still of great interest. And ideas are lurking in my head to incorporate 1 or 2 dioramas in this layout. You see, ideas enough 🙂

Keep you posted!! 

Grtz, Ronald. 


Thursday, December 9, 2021

Some progress!

 Well, after all dried well I started to set the plan onto the modules. As you know you must take a little slice of a subject, you simply can't model all of it.

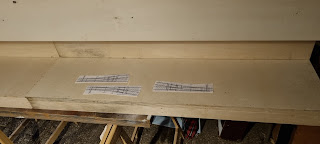
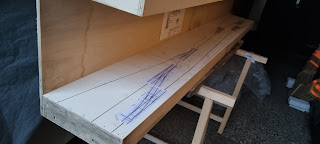
First I tried the height of the valance. My preference is around 15 to 17 centimeters:


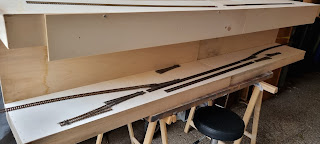
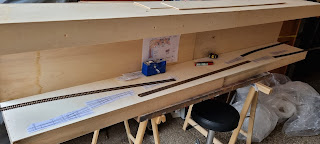
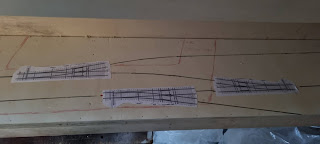
After that I took some flexrail and played around with Bernie's plan in front of me:


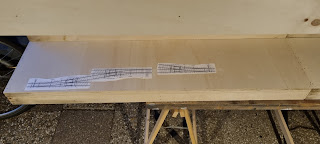
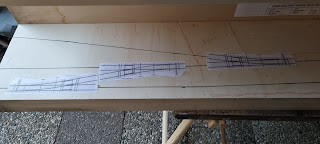
My plan is to build the turnouts myself so I use the Fast Tracks printed templates:


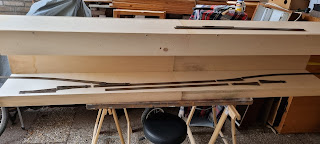
Testing it with flex in between:


And gluing them down. I also drawn in the streets and slopes that will be made further on in this build:


Happy with the result! Now they desperately need some base paint! I also have to start construction on the end staging yard modules.

Greetz, Ronald.

Tuesday, October 19, 2021

The first modules

 Started with some preparations. Still had 1 small modules from a previous project but they got water damage from store them... Took them out of my garage and put them in house to dry them with the heater on. It took them a week to dry:


After a week they dried good:


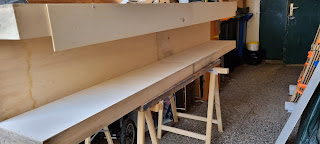
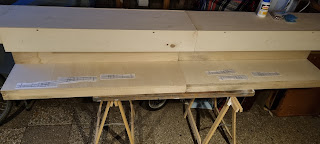
After they dried I took them out to make them connect to each other. I also had the lightcoves that belonged to them. Originally they where bolted to the module, now I glued them together:


2 new tops on the modules:


And in place:


Lightcoves bolted together:


And glued to the module backwall:


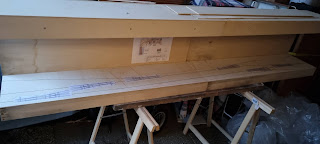
This will be the base for the new ACW H0 layout. To the left and right it will have staging yards of 2 feet long. Then the whole layout will be 4 feet staging + 8 feet of layout. So together 12 feet long and 1 foot deep.

Basic of the plan will be a design of Bernard Kempinski he drew for a possible ACW road show. It containes Alexandria and is called "USMRR Union Street switching district". I liked it so much I will adapt that name to my layout:


So far so good, keep you posted!

Grtz, Ronald.


Monday, October 11, 2021

Will it happen? A new H0 ACW layout?

 Long time no hear. A short update; I'm planning a new H0 ACW layout. It will not be that big, 8 by 1 ft. Working out a plan now, basic is the Bernard Kempinski plan of the Alexandria switching layout.

Keep you posted!


Grtz, Ronald.